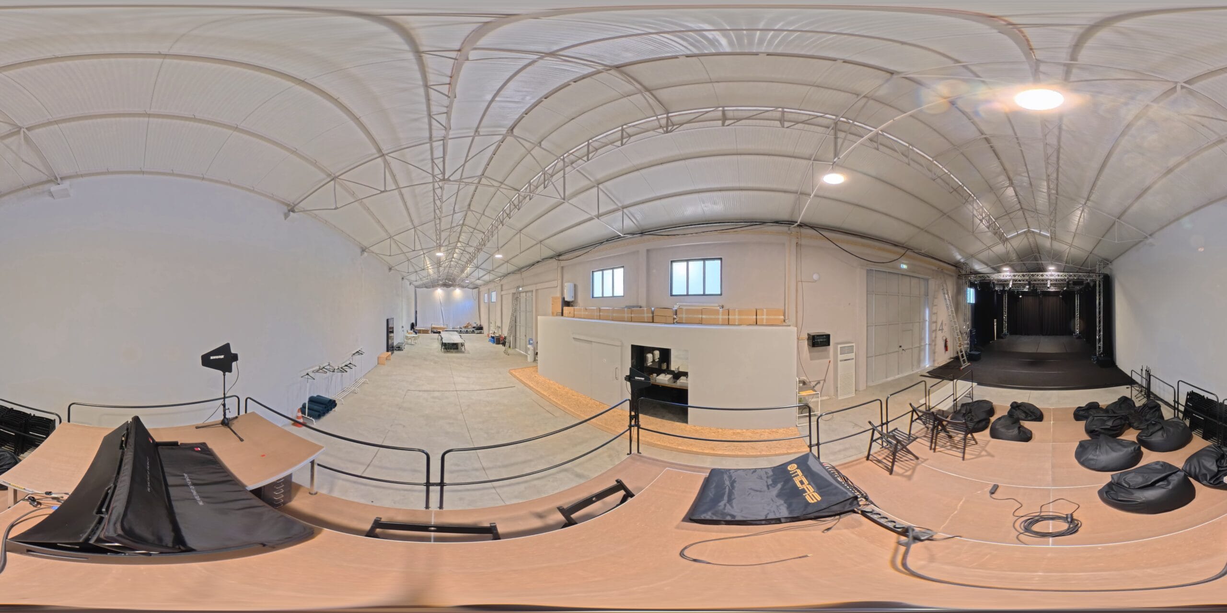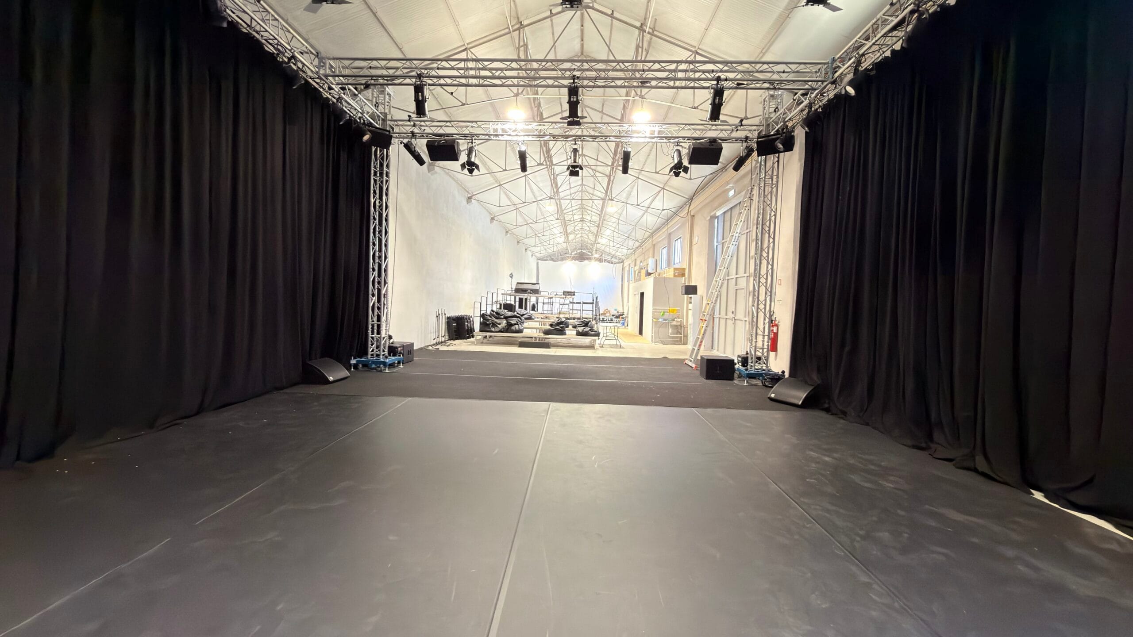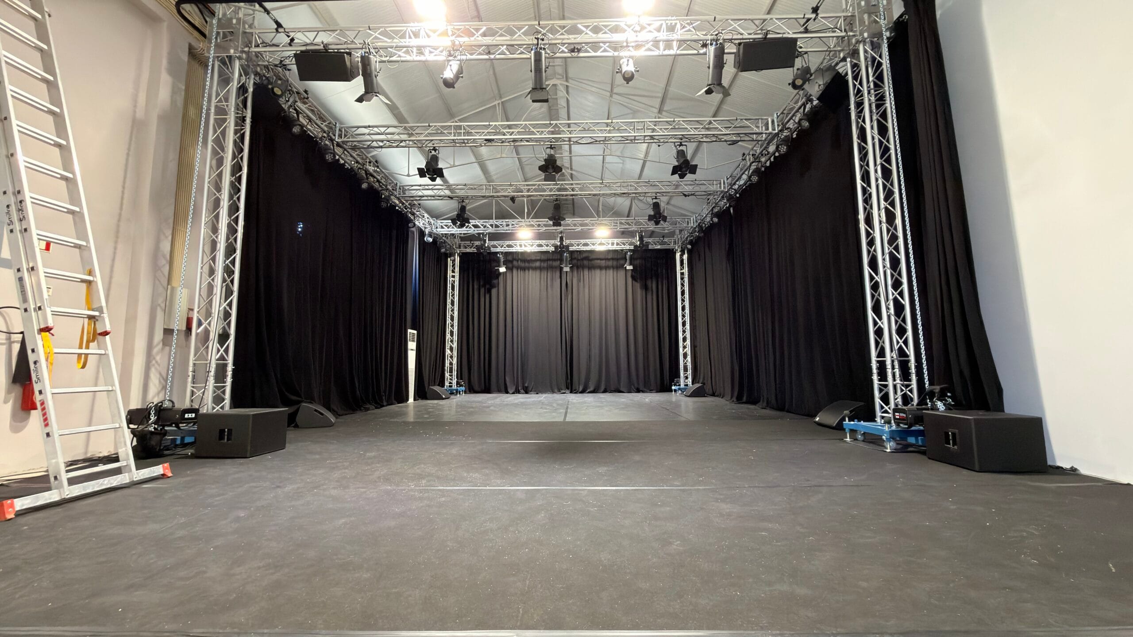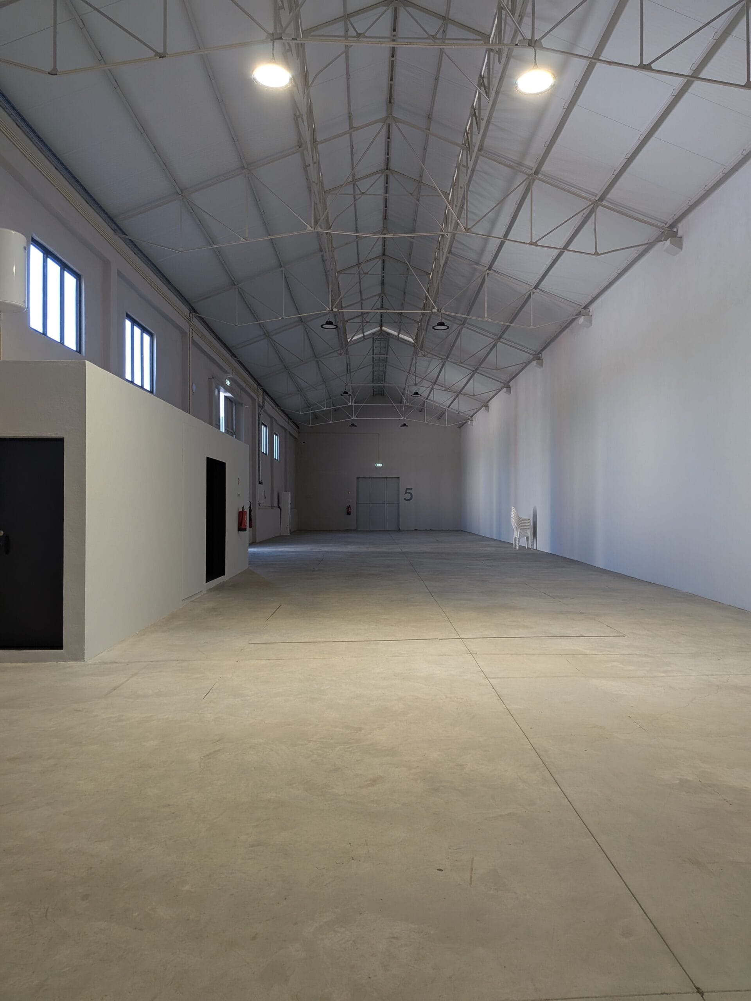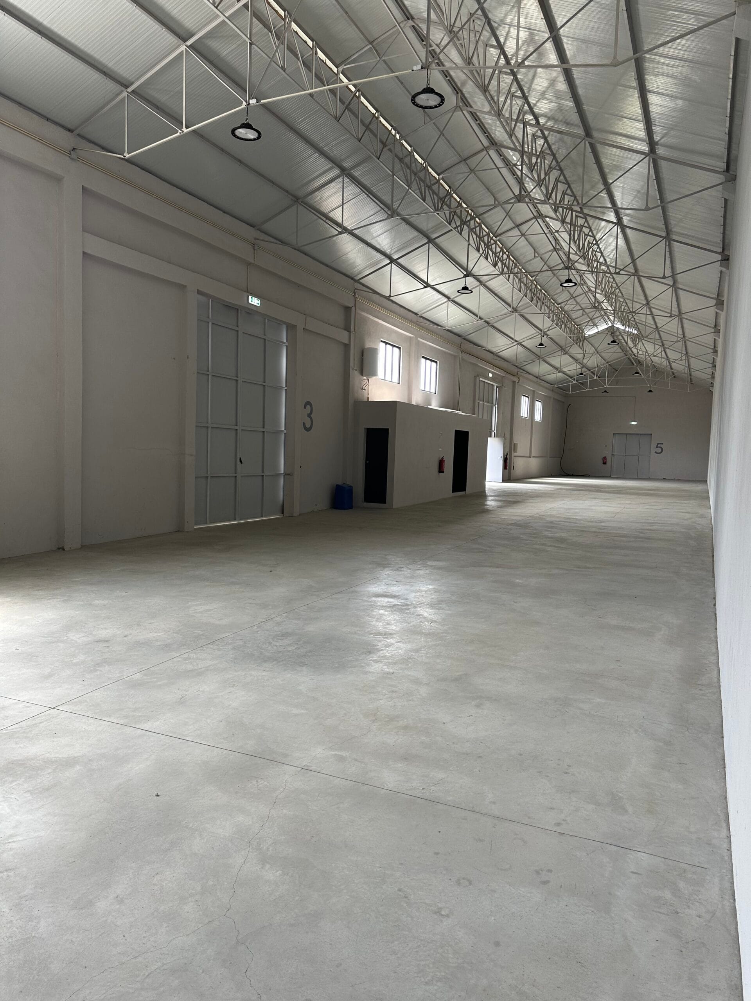
The Show Reel Warehouse is a large, unobstructed space with 450 m² of clear floor area and a 5.6 m ceiling height, ideal for set construction, scenic builds and productions that need a generous working area. At 63.5 m long, with four access gates ranging from 2.83 m to 4.37 m in height, it makes loading and unloading equipment and set pieces straightforward.
It offers 125 A of electrical power, with three-phase, single-phase and Schuko outlets distributed throughout the space, hot and cold air conditioning, Wi-Fi, WC, parking and 24/7 security.
CLEAR FLOOR AREA
450 m²
CEILING HEIGHT
5.6 m
DIMENSIONS
63.5 × 8.8 m
SECURITY
24/7
AMENITIES
WC, Wi-Fi, Parking
ELECTRICAL POWER
125 Amp
CLIMATE CONTROL
Air conditioning (hot and cold)
LOADING GATES
4
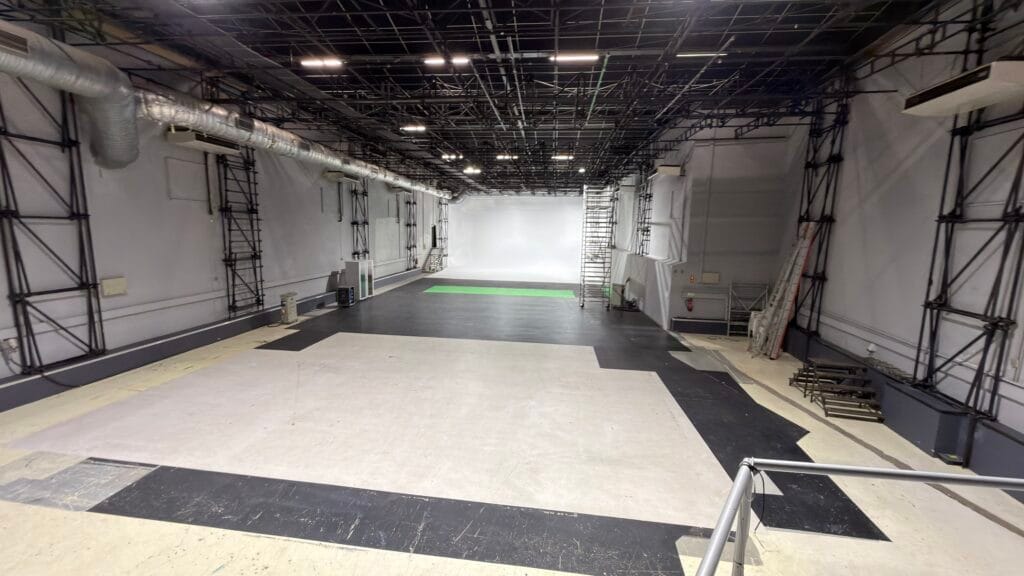
Studio 3
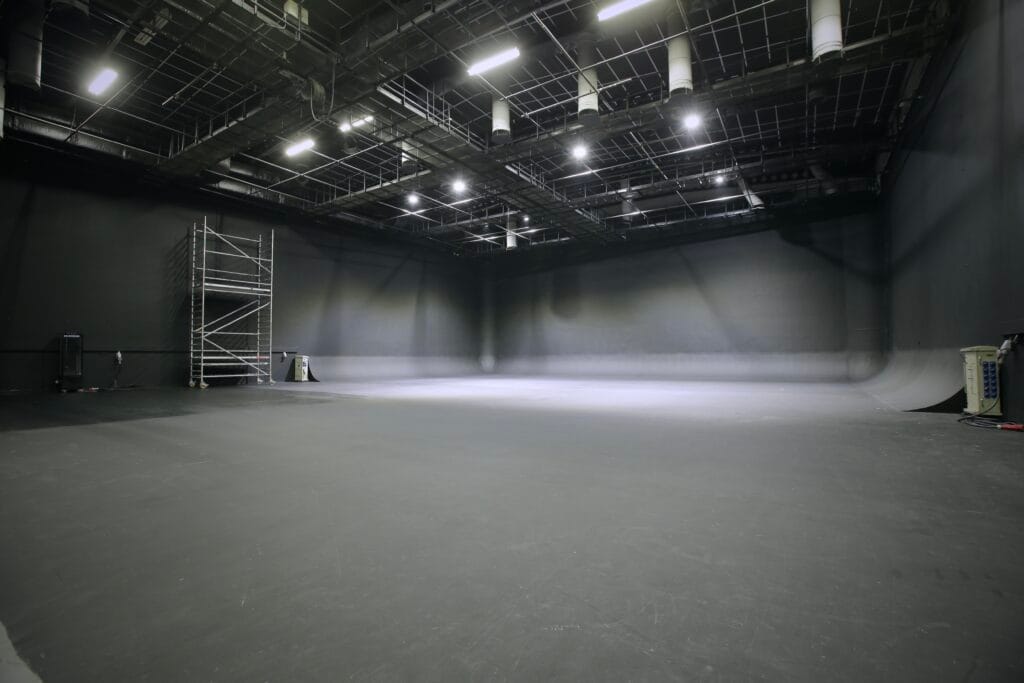
Studio 4
Book a technical recce or reserve your dates for your next production at the Warehouse.

Always ready. Always on set. Always Showreel.
Over 25 years supporting major film, TV and advertising productions across Portugal and Spain.
© Show Reel Audiovisuais. All rights reserved.